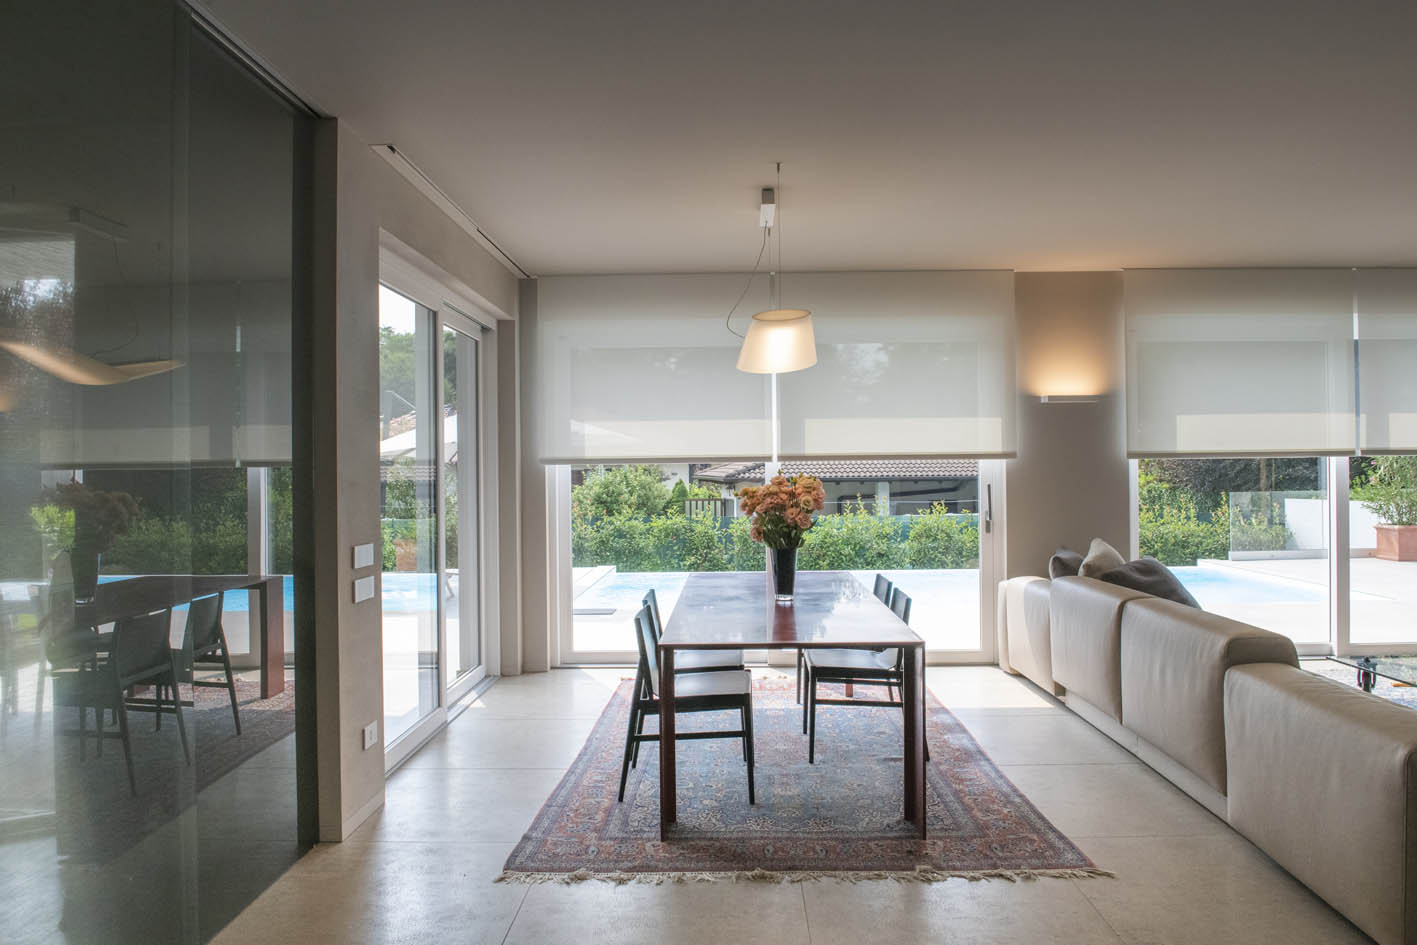
This villa is located in a beautiful residential area on the outskirts of Arona, on the shores of Lake Maggiore.
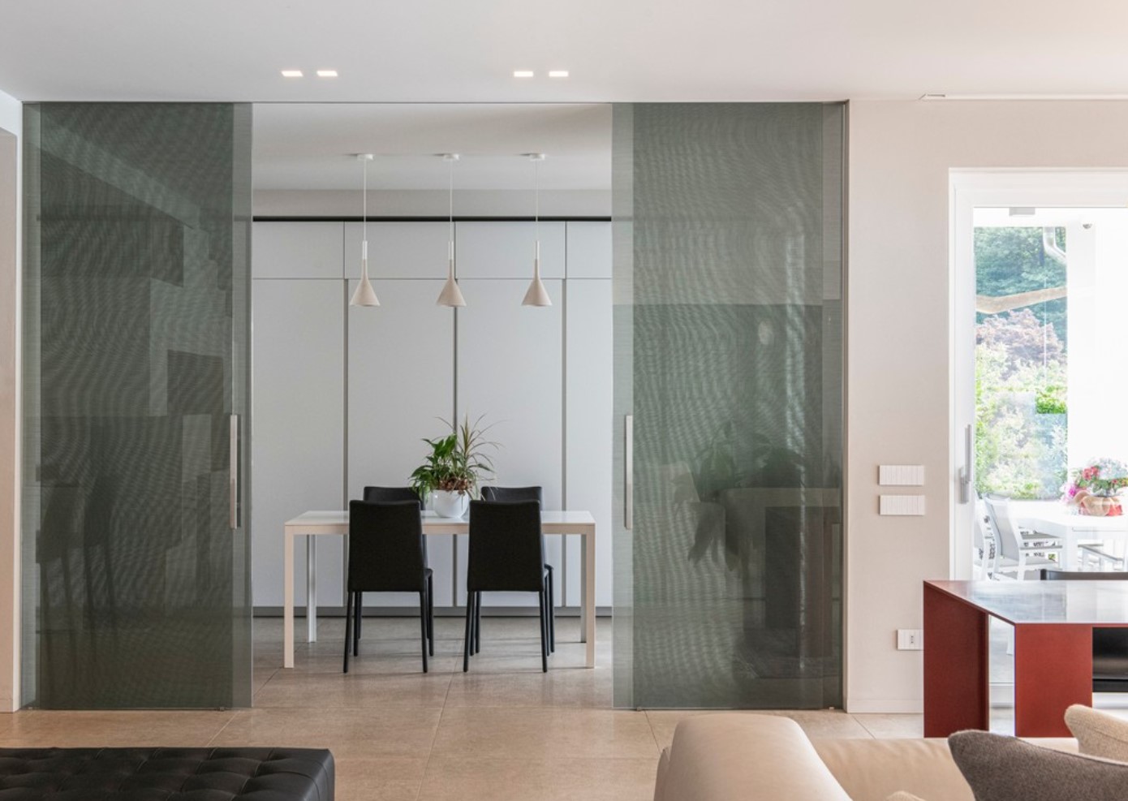
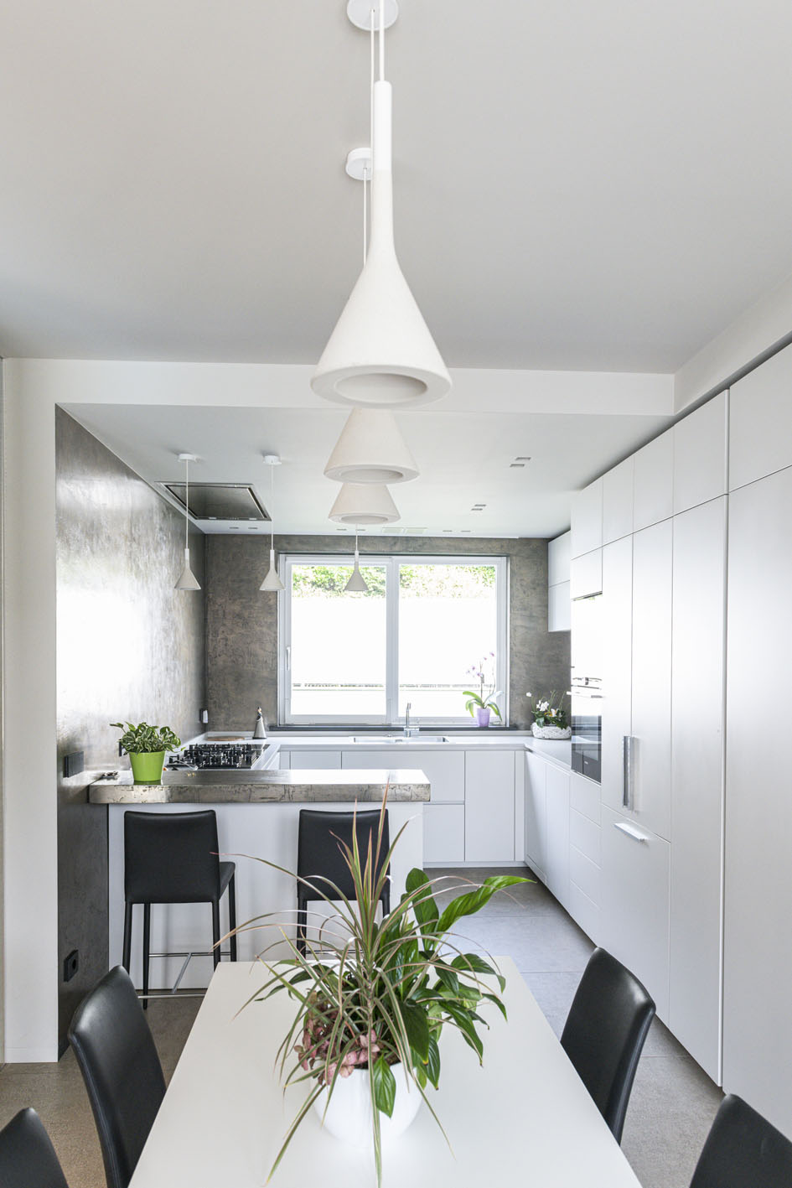
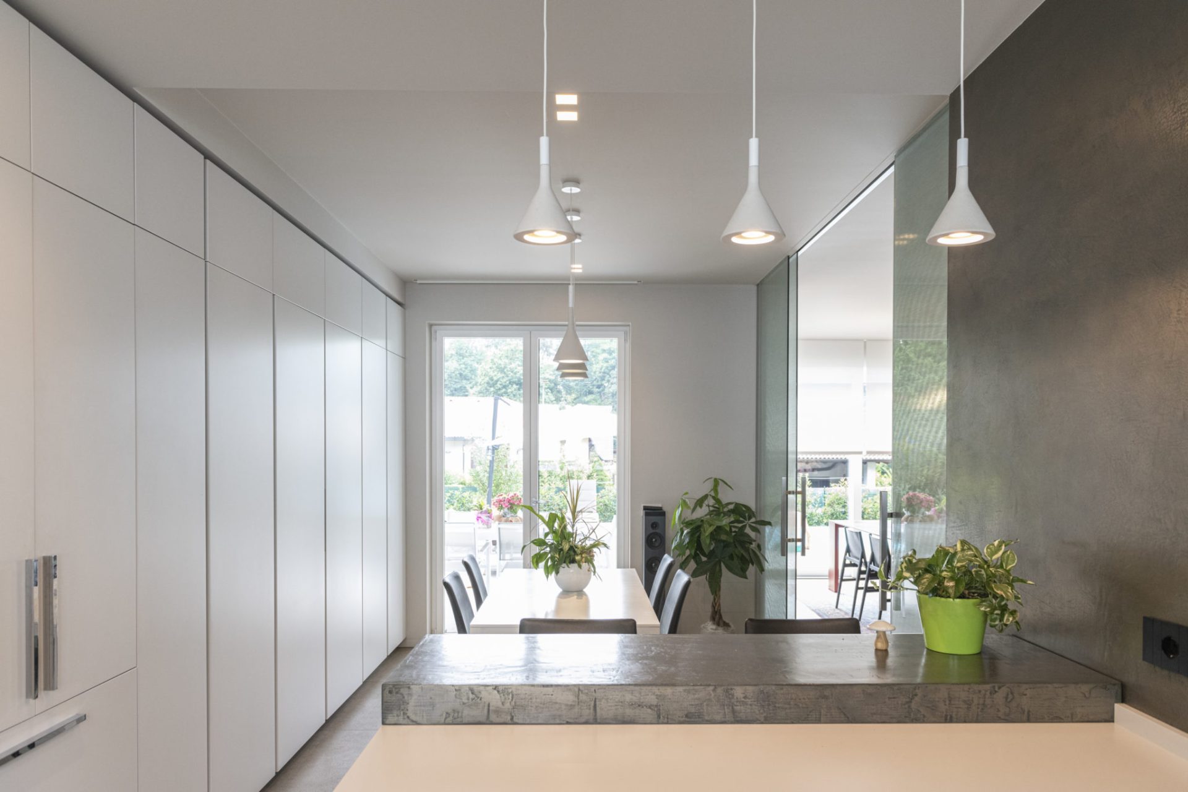
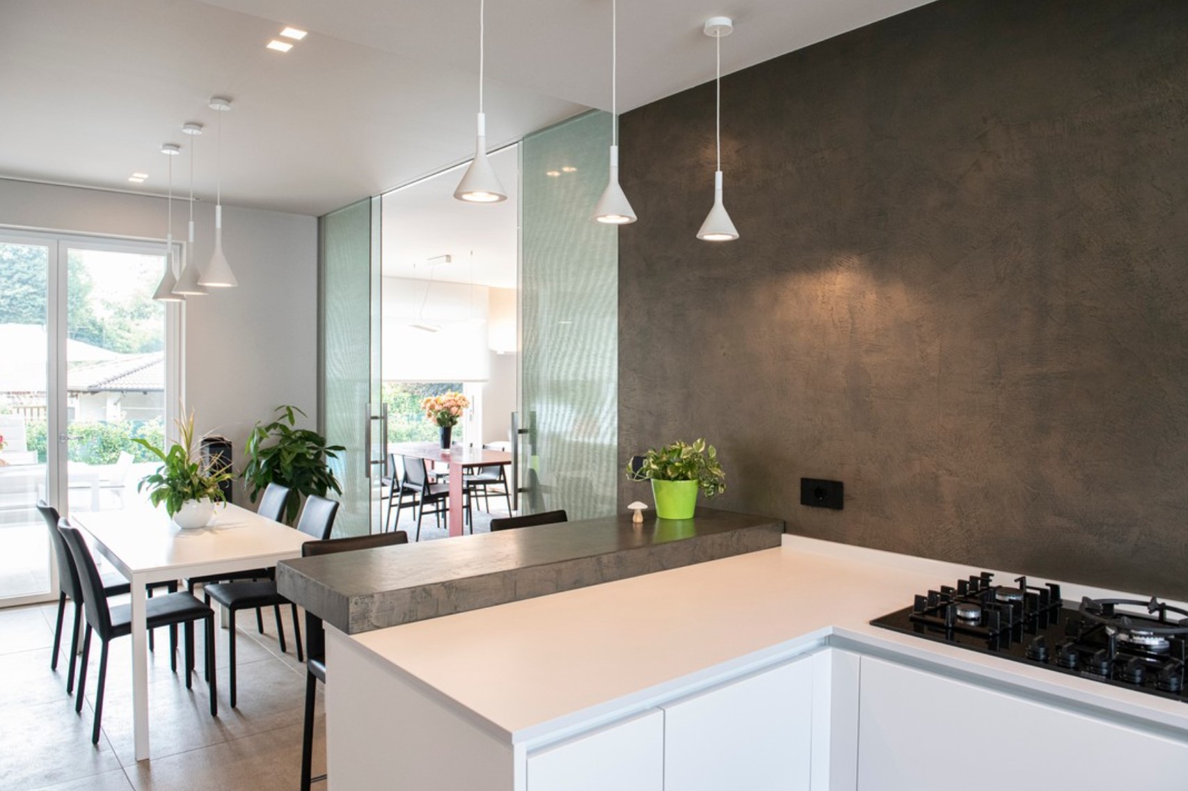
The kitchen has been designed with a separation from the rest of the living area through glass doors, a solution that allows to maintain visual continuity in the space. At the same time, it offers the possibility to isolate the kitchen from the rest of the house when necessary. Full height cabinets have been inserted to optimize the storage space.
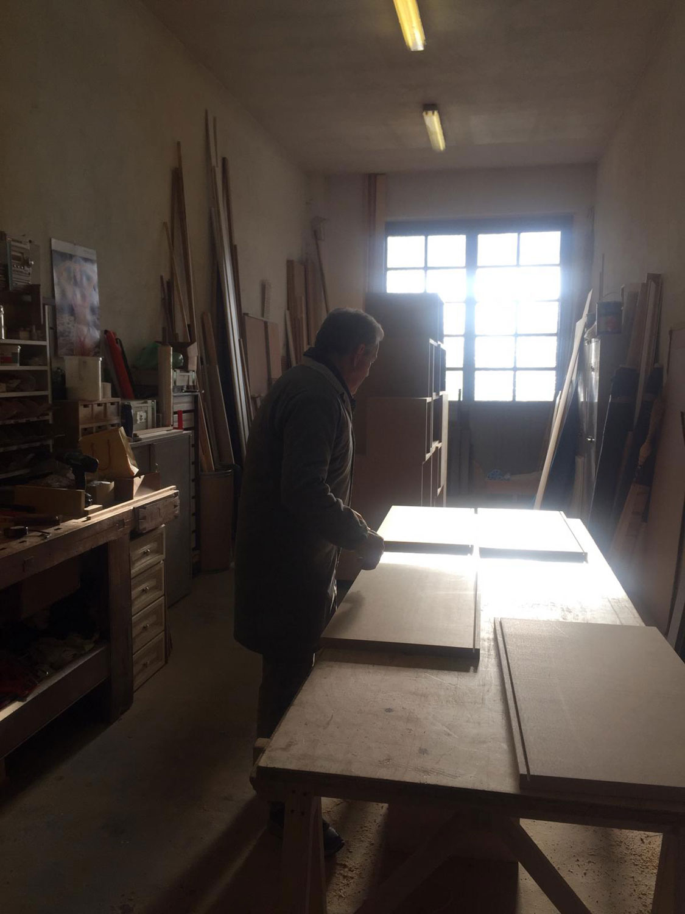
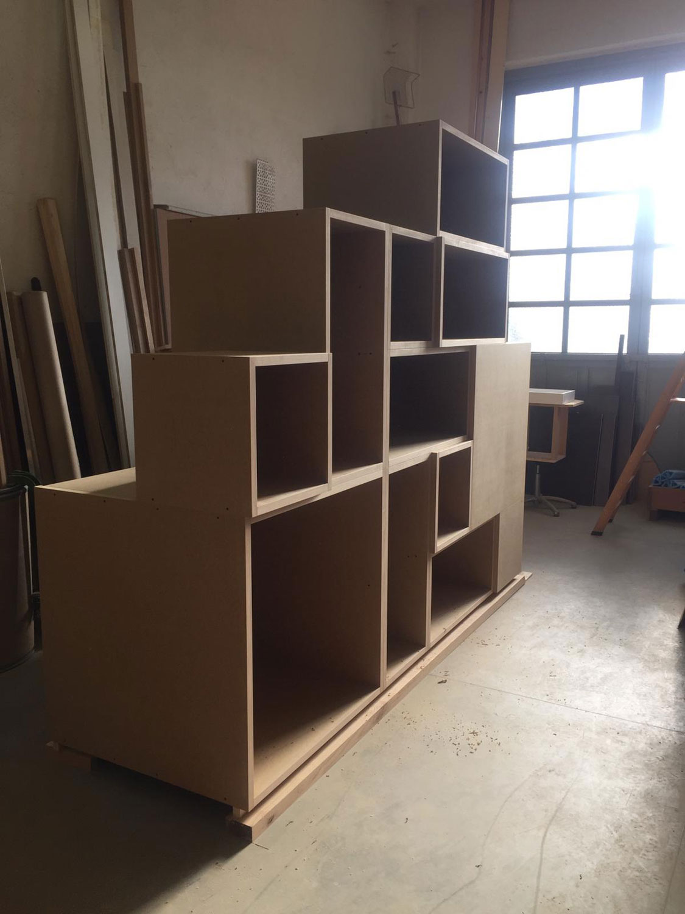
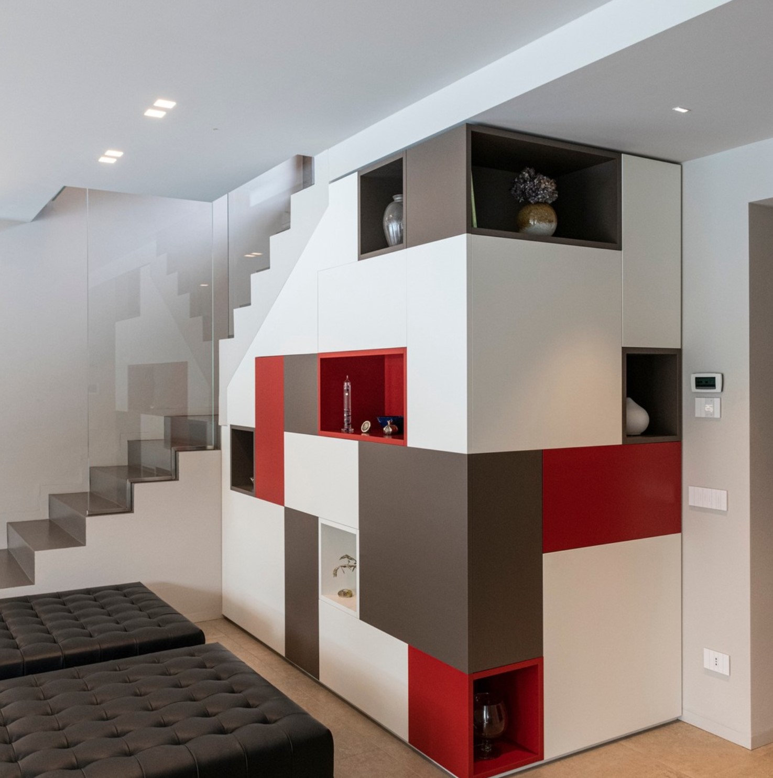
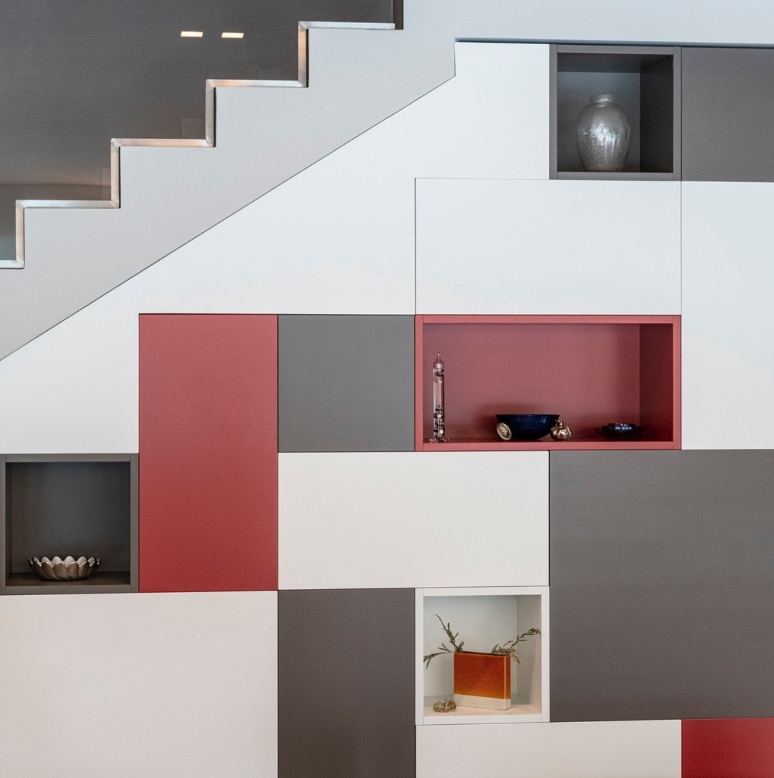
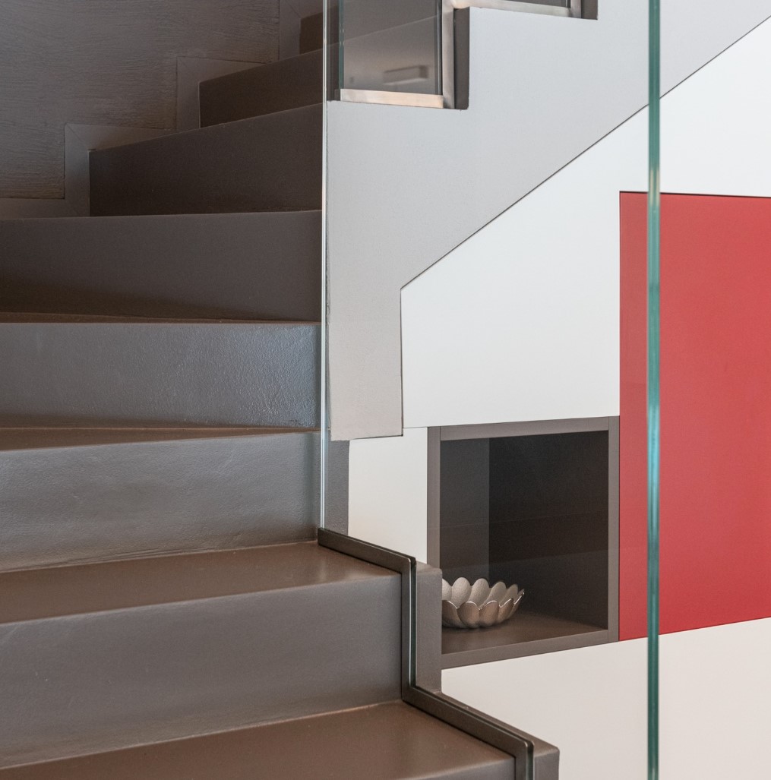
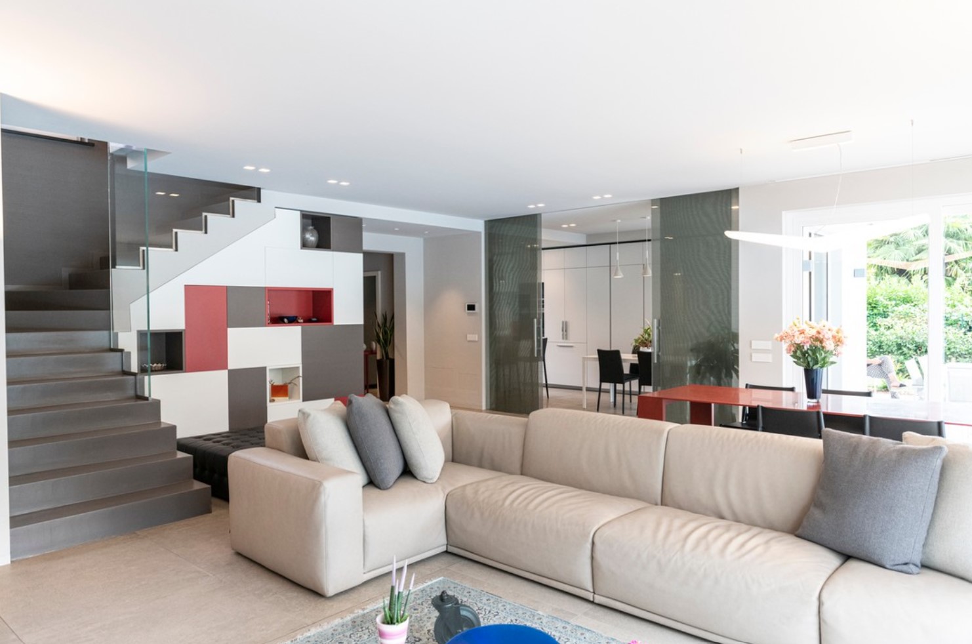
Under the staircase, a very important and functional storage space has been designed, as well as having a strong aesthetic impact. The furniture was entirely made to measure and project at our carpentry.
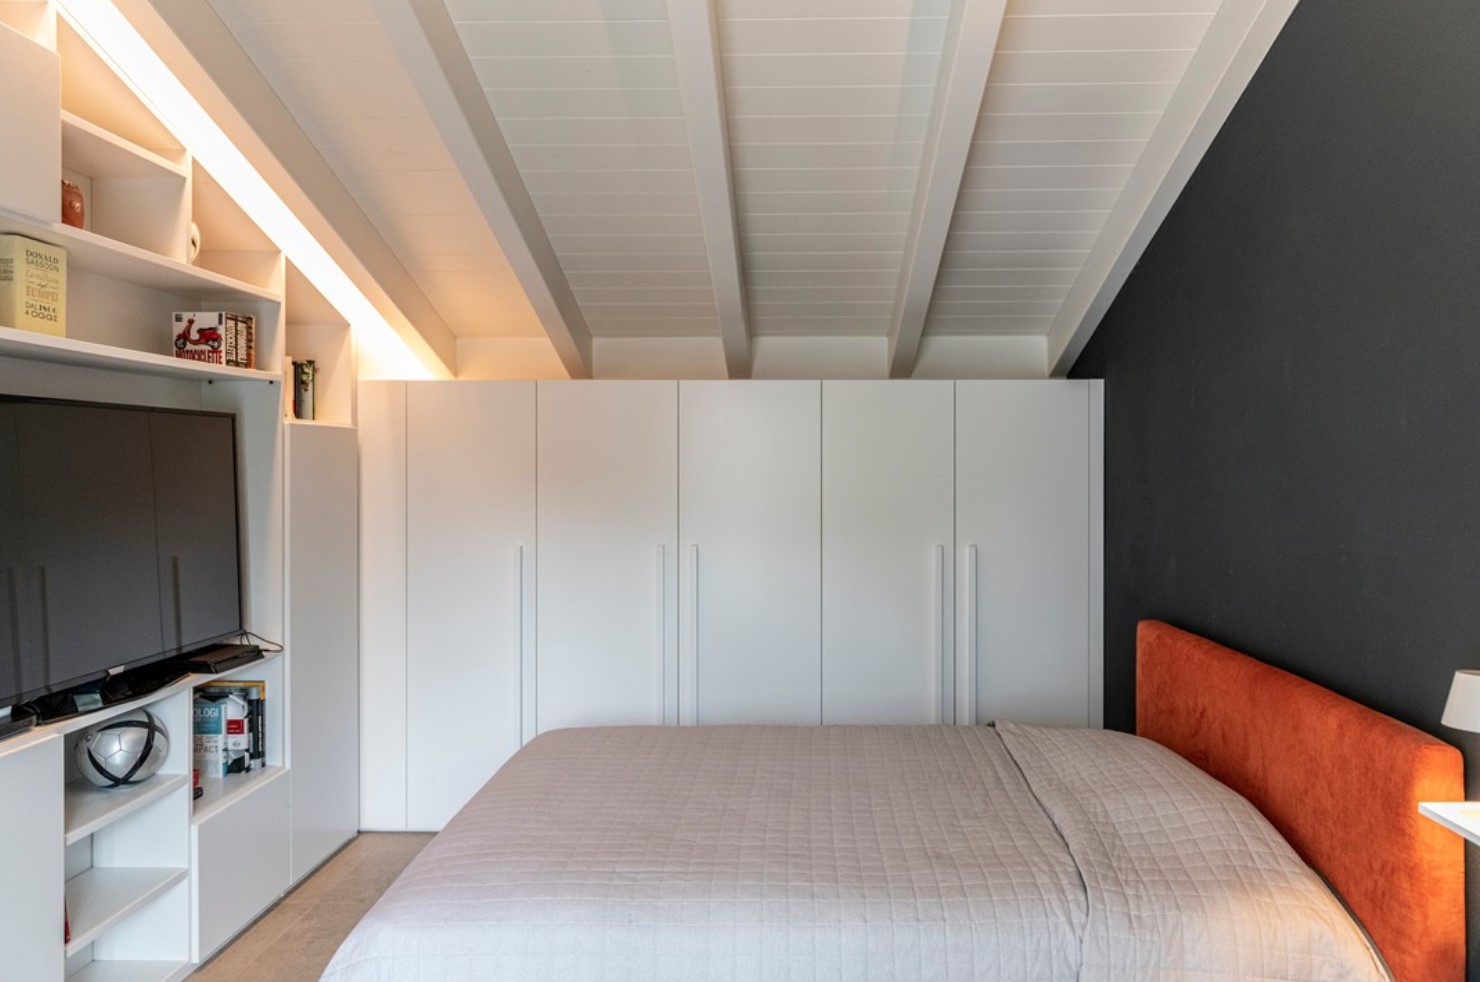
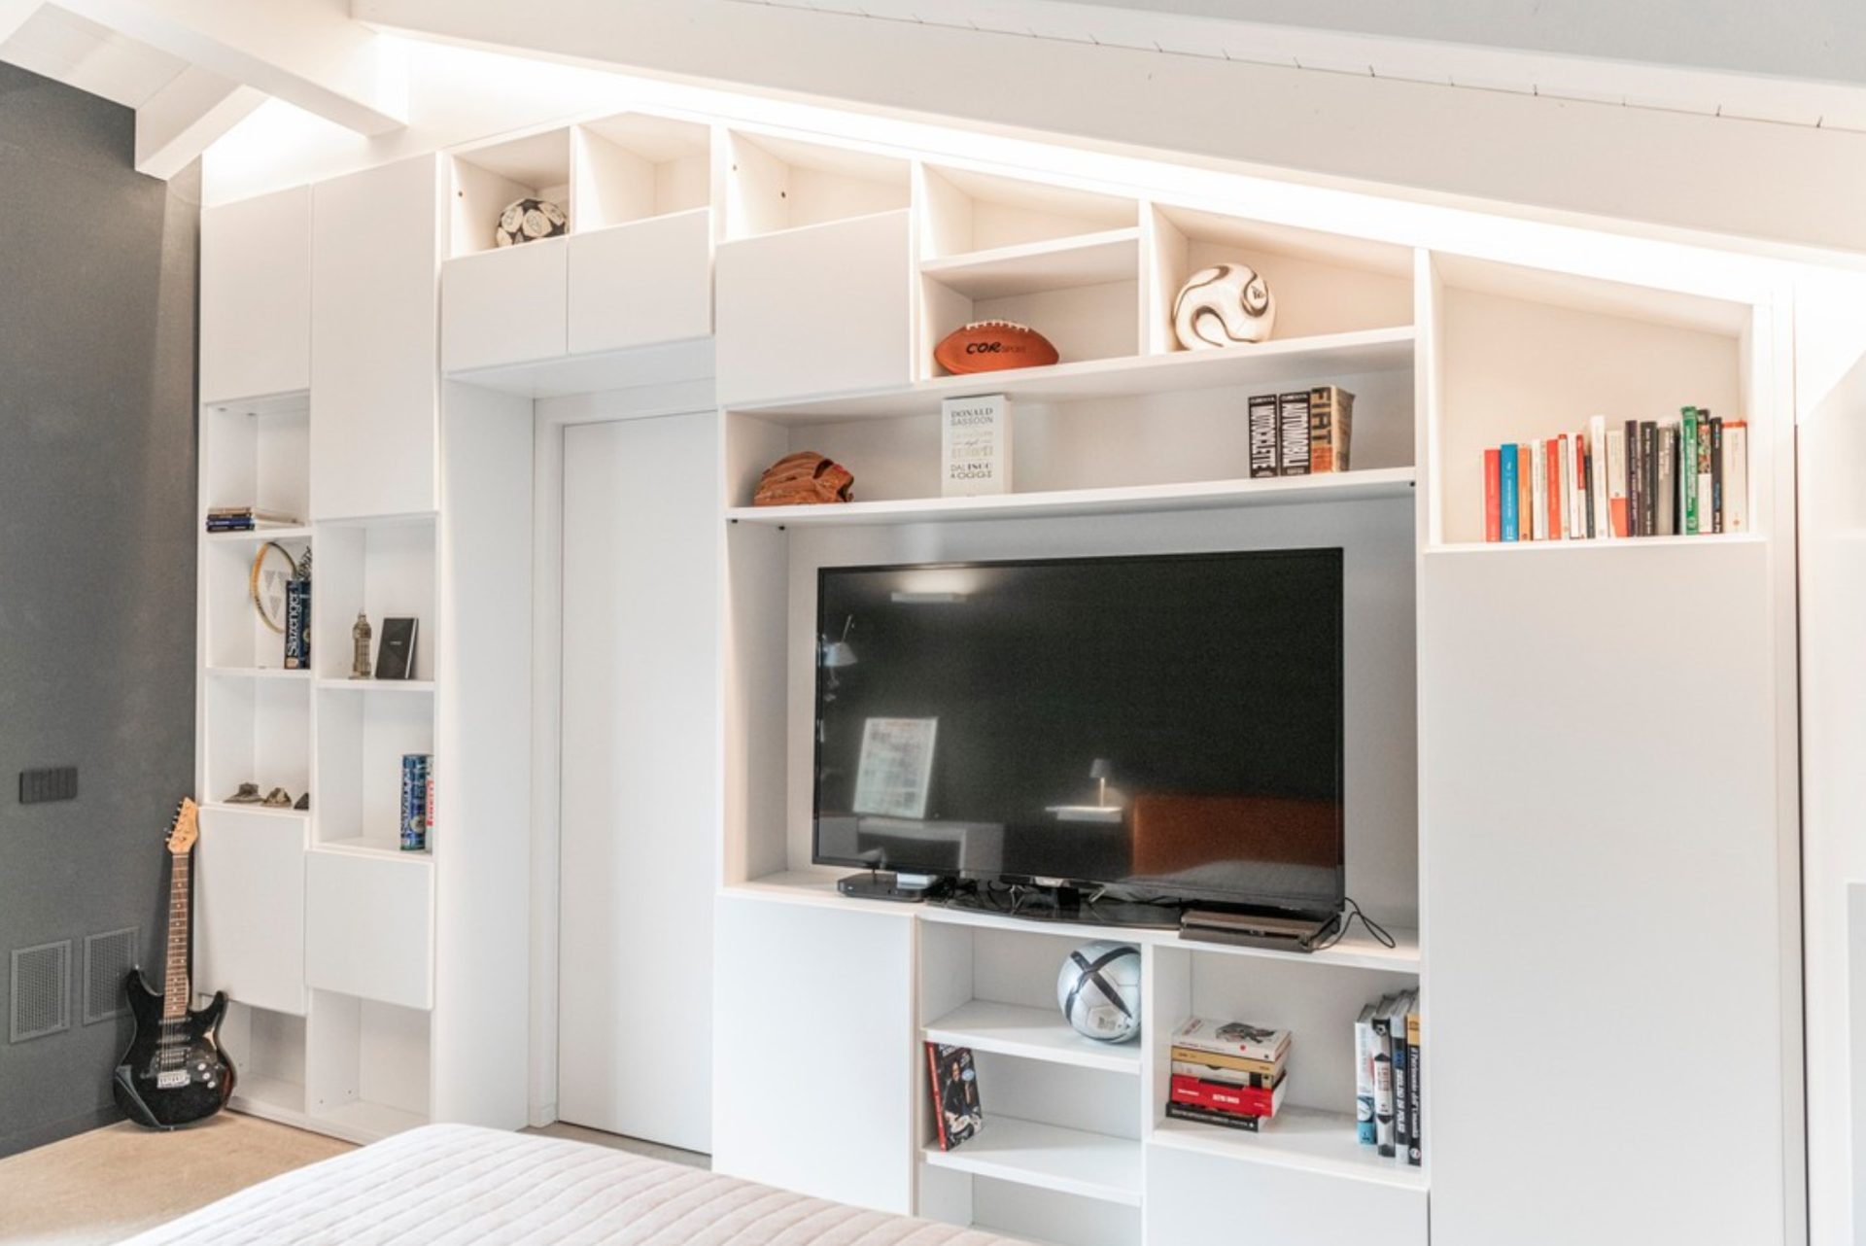
The same concept has been used for the bedrooms: also there, in fact, it’s possible to find fully customized cabinets that follow the shape of the roof and walls.
The contrast between the bright colours of some details and the pure white of the furniture is striking: this creates dynamism and gives movement to the space.